
Pat Fugate-DeVille
REALTOR®

BEDS4
BATHS3 full
SQUARE FEET4,030
MLS#5234697
STATUSActive
PROPERTY TYPEResidential - Single Family
SUBDIVISIONSaint James Place 10
SCHOOLNorth Canton City
Property Description
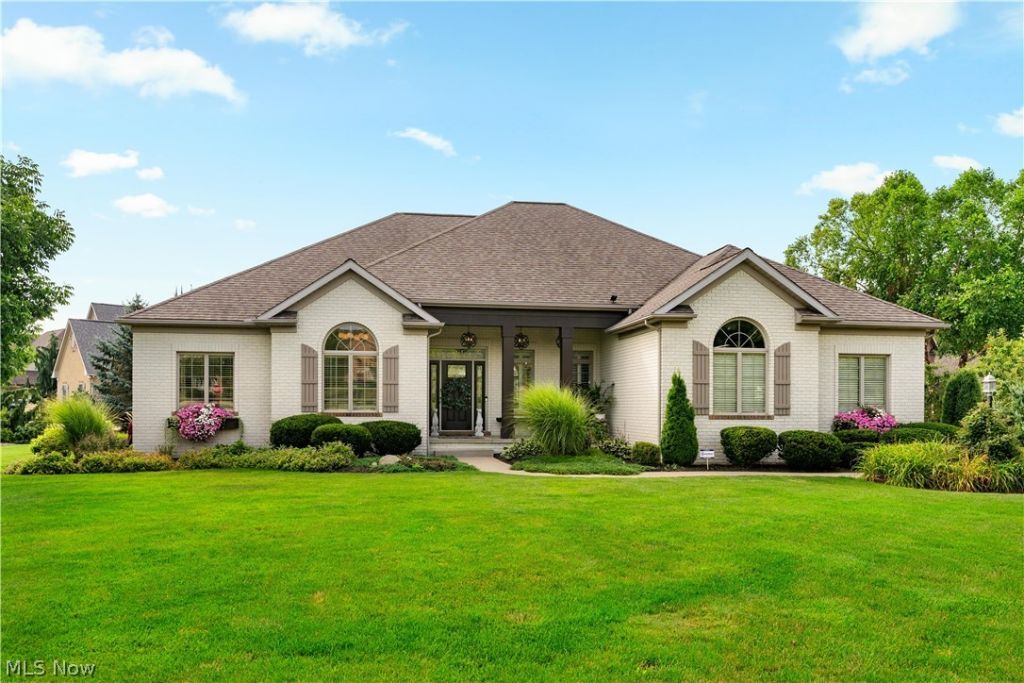
It would be impossible to duplicate this amazing home for the price! Over the last 5 years, the home has experienced a total transformation both inside and out. Starting with opening up the floor plan between the kitchen and the great room to showcase a floor to ceiling, double-sided quartz fireplace. The gourmet kitchen was custom designed and crafted by Cabinet Specialties out of Wayne County and it's breathtaking with marble tops and backsplash, large island with prep sink and large storage drawers, plus a coordinating beverage bar with fridge, cabinets, and an icemaker. A hearth room and dinette area in the kitchen offer additional seating and entertaining space. The main floor also provides a formal dining area and laundry room. The owner's suite with trey ceiling has a double door entry to the ensuite bath complete with a corner, tiled shower, dual vanities, soaking tub, and walk-in closet. All adorned with granite and marble. The lower level is perfectly finished with a large family room, 4th bedroom complete with an egress window, and an adjacent full bath plus plenty of room for storage and a work-out area. The exterior of the home is equally impressive and features custom outdoor lighting around the home including front porch pendant lighting that make a statement when entering the home. A maintenance-free deck with cable railing spans almost the full length of the home. Step down from the deck to a gorgeous stamped concrete patio and rock garden providing the perfect backdrop for relaxing and gathering. High end lighting, fixtures, and finishes in each room of the home plus updated HVAC, whole house generator, sprinkler, RO system, whole house water softener, and much more. Also, for your furry friends, there is a thoughtful fenced dog area with turf. A total of close to 4000 square feet of living space on a .46 acre corner lot in beautiful St. James. Elevated living at its finest!
Property Features
Property Type: Residential - Single Family
Basement: Yes
Basement: Full, Partially Finished, Storage Space
Cooling: Central Air
Fireplaces: 1
Garage: 2 car attached
Heating: Forced Air, Fireplace(s), Gas
Home Style: Ranch
Lot Size: 0.46 Acres
Roof Type: Asphalt, Fiberglass
Stories: 1.0
Taxes: $8,422 / year
Year Built: 2008
Amenities
Entrance Foyer
Eat-in Kitchen
Walk-In Closet(s)
Feature Descriptions
Appliances: Dryer, Dishwasher, Disposal, Microwave, Range, Refrigerator, Washer
Community Features: Street Lights, Sidewalks
Days on Site: 1
Exterior: Brick, Vinyl Siding
Fencing: Wrought Iron
Fireplace: Great Room, Kitchen, Gas
HOA: Yes
HOA Fee: 300/ Annually
Laundry: Main Level, Laundry Room
Lot: Corner Lot
Parcel#: 02015683
Parking: Attached, Drain, Direct Access, Driveway, Electricity, Garage, Garage Door Opener, Water Available
Patio/Porch: Covered, Deck, Front Porch, Patio
Security: Security System
Sewer: Public Sewer
Water: Public
Room Sizes
Recreation: 31 x 36 Level - Basement
Eat-in Kitchen: 23 x 24 Level - First
Other: 8 x 9 Level - Basement
Dining Room: 11 x 15 Level - First
Mud Room: 5 x 13 Level - First
Great Room: 18 x 19 Level - First
Primary Bedroom: 14 x 18 Level - First
Laundry: 8 x 9 Level - First
Bedroom: 14 x 18 Level - Basement
Bedroom: 11 x 15 Level - First
Bedroom: 11 x 12 Level - First
Local Schools
School District: North Canton City
Listed By / Shown By
Listed By
Agency Name: EXP Realty, LLC.
Agency Contact: amy@soldbywengerd.com, 330-681-6090
Shown By
Agent Name: Pat Fugate-DeVille
Agent Phone: (330) 495-4811
Agency Title: DeHOFF REALTORS

Estimate Your Payment
Estimated Payment
$ 4,704.74 per month $3,754.99 Principal & Interest $701.83 Property Tax $247.92 Homeowner's InsuranceChange Payment Information

Pat Fugate-DeVille
Office: (330) 499-8153 ext. 128
Cell: (330) 495-4811
Fax: (330) 499-7127
For N. Canton Homes: (330) 495-4811
For Portage Lake Properties: (330) 644-0628
For Akron Properties: (330) 644-0628
Email Me
Disclaimer: All information deemed reliable but not guaranteed. All properties are subject to prior sale, change or withdrawal. Neither listing broker(s) or information provider(s) shall be responsible for any typographical errors, misinformation, misprints and shall be held totally harmless. Listing(s) information is provided for consumers personal, non-commercial use and may not be used for any purpose other than to identify prospective properties consumers may be interested in purchasing. Information on this site was last updated 08/08/2026. The listing information on this page last changed on 08/08/2026. The data relating to real estate for sale on this website comes in part from the Internet Data Exchange program of Delta Media Group MLS (last updated Sat 08/08/2026 6:47:05 AM EST) or MLS NOW (last updated Sat 08/08/2026 12:17:39 AM EST). Real estate listings held by brokerage firms other than DeHOFF REALTORS may be marked with the Internet Data Exchange logo and detailed information about those properties will include the name of the listing broker(s) when required by the MLS. All rights reserved.
Listing data compilation and photo(s) © 2026 - Multiple Listing Service, Inc. – All Rights Reserved
The photos may be altered, edited, enhanced or virtually staged.
Privacy Policy / DMCA Notice / ADA Accessibility


This site is hosted, designed and copyright
© 1994 - 2026 by
Delta Media Group, Inc. -- Patent Pending --
8534 Sweeney Avenue Nw | MLS# 5234697
This single family home located at 8534 Sweeney Avenue Nw, North Canton, OH 44720 is currently listed for sale with an asking price of $850,000. This property was built in 2008 and has 4 bedrooms and 3 full baths with 4030 sq. ft. Sweeney Avenue Nw is located in the Saint James Place 10 subdivision within the North Canton City school district. Search Saint James Place 10 real estate on pfugate.dehoff.com today.