
Pat Fugate-DeVille
REALTOR®

BEDS4
BATHS3 full 1 partial
SQUARE FEET3,896
MLS#5235054
STATUSActive
PROPERTY TYPEResidential - Single Family
SUBDIVISIONSerenity Hill 6
SCHOOLAustintown Local
Property Description
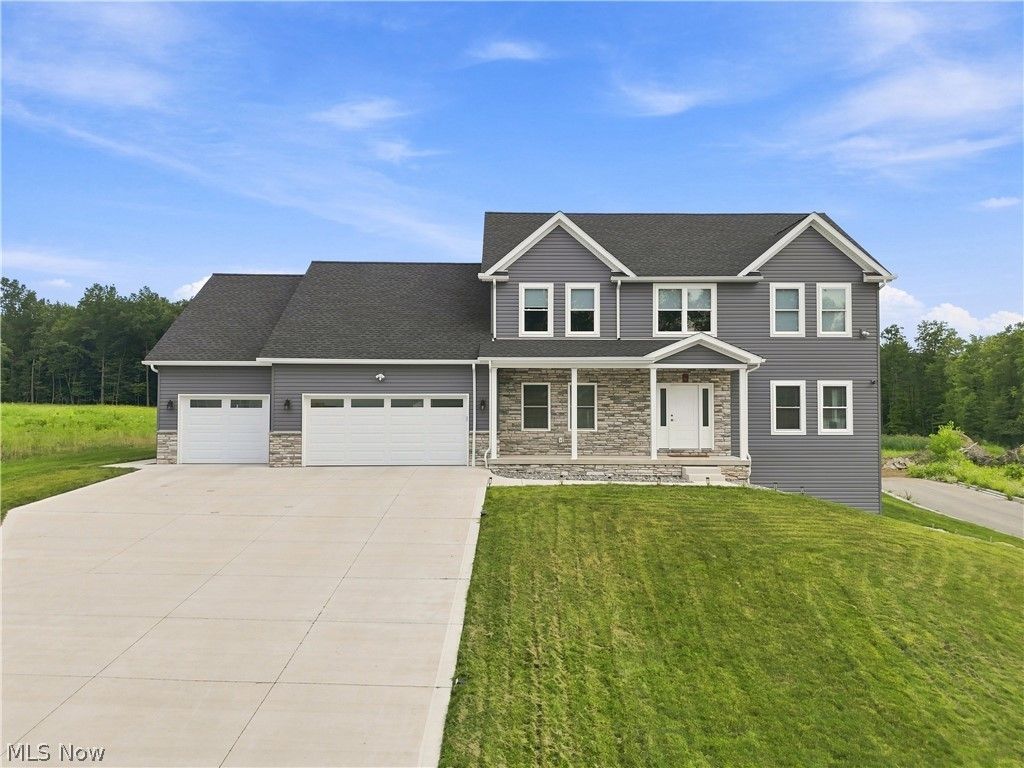
NEARLY NEW CONSTRUCTION- completed less than two years ago, with a flexible layout & MANY upgrades! Corner lot with striking curb appeal and elevated presence, complimented by stone accents and low maintenance landscaping. From the covered front porch, enter the foyer, greeted with an abundance of natural light and a neutral color palette. French doors lead to a private study, while a main-floor bedroom with an adjacent full bath is the ideal setup for guests or multigenerational living. Open concept living area, with a mudroom and half bath nearby. The DREAM KITCHEN showcases tasteful gray shaker cabinets trimmed to the ceiling, granite counters , island , all appliances incl., awesome walk-in pantry with shelving and a coffee bar/ butler pantry zone. Spacious dining area flowing seamlessly into the huge living room- with tray ceiling and gas fireplace. Mastering the art of Indoor-outdoor living, the sliding doors lead out to a lovely covered patio, which has a sidewalk wrapping around to the garage man-door. Upstairs, a loft creates a buffer between the primary suite and the secondary bedrooms. Huge primary bedroom w/ ensuite bath & walk-in closet. Two additional bedrooms, hall bath w/ double vanity and water closet, and laundry room w/utility sink complete the second floor. Just to name a few of the upgraded features throughout: ALL closets custom designed & installed by California Closets! Pella windows with custom blinds / shades, upgraded lighting including recessed lights in every room, LED lighting in basement and garage, water softener, Carrier high-efficiency HVAC, 200-amp service w/ whole-home surge protection, all final grading/yard/landscaping in place, 13-course walkout basement ready for your finishing touch. The massive 4-to-5-car garage is outfitted with a secondary kitchen¦ with granite countertops and a gas stove hookup, plus a subpanel, 220 outlet, utility sink, hot/cold hose taps, and LED lighting.
Property Features
Property Type: Residential - Single Family
Basement: Yes
Basement: Daylight, Walk-Out Access
Cooling: Central Air
Fireplaces: 1
Garage: 5 car attached
Heating: Fireplace(s)
Home Style: Colonial, Traditional
Lot Size: 0.42 Acres
Roof Type: Asphalt
Stories: 2.0
Taxes: $6,059 / year
Year Built: 2024
Amenities
Tray Ceiling(s)
Ceiling Fan(s)
Entrance Foyer
Eat-in Kitchen
Granite Counters
High Ceilings
High Speed Internet
In-Law Floorplan
Kitchen Island
Pantry
Recessed Lighting
Smart Home
Wired for Data
Walk-In Closet(s)
Feature Descriptions
Appliances: Built-In Oven, Cooktop, Dryer, Dishwasher, Disposal, Microwave, Refrigerator, Water Softener, Washer
Exterior: Vinyl Siding
Fireplace: Gas
Laundry: Upper Level
Lot: Corner Lot, Landscaped, Open Lot
Parcel#: 48-045-0-031.05-0
Parking: Attached, Garage
Patio/Porch: Covered, Front Porch, Patio
Security: Carbon Monoxide Detector(s), Smoke Detector(s)
Sewer: Public Sewer
Water: Public
Window: Double Pane Windows, ENERGY STAR Qualified Windows
Local Schools
School District: Austintown Local
Listed By / Shown By
Listed By
Agency Name: Keller Williams Chervenic Rlty
Agency Contact: cknutti@kw.com, 330-951-8631
Shown By
Agent Name: Pat Fugate-DeVille
Agent Phone: (330) 495-4811
Agency Title: DeHOFF REALTORS

Estimate Your Payment
Estimated Payment
$ 3,800.95 per month $3,091.90 Principal & Interest $504.92 Property Tax $204.14 Homeowner's InsuranceChange Payment Information

Pat Fugate-DeVille
Office: (330) 499-8153 ext. 128
Cell: (330) 495-4811
Fax: (330) 499-7127
For N. Canton Homes: (330) 495-4811
For Portage Lake Properties: (330) 644-0628
For Akron Properties: (330) 644-0628
Email Me
Disclaimer: All information deemed reliable but not guaranteed. All properties are subject to prior sale, change or withdrawal. Neither listing broker(s) or information provider(s) shall be responsible for any typographical errors, misinformation, misprints and shall be held totally harmless. Listing(s) information is provided for consumers personal, non-commercial use and may not be used for any purpose other than to identify prospective properties consumers may be interested in purchasing. Information on this site was last updated 08/08/2026. The listing information on this page last changed on 08/08/2026. The data relating to real estate for sale on this website comes in part from the Internet Data Exchange program of Delta Media Group MLS (last updated Sat 08/08/2026 6:47:05 AM EST) or MLS NOW (last updated Sat 08/08/2026 12:17:39 AM EST). Real estate listings held by brokerage firms other than DeHOFF REALTORS may be marked with the Internet Data Exchange logo and detailed information about those properties will include the name of the listing broker(s) when required by the MLS. All rights reserved.
Listing data compilation and photo(s) © 2026 - Multiple Listing Service, Inc. – All Rights Reserved
The photos may be altered, edited, enhanced or virtually staged.
Privacy Policy / DMCA Notice / ADA Accessibility


This site is hosted, designed and copyright
© 1994 - 2026 by
Delta Media Group, Inc. -- Patent Pending --
6385 Meander Glen Drive | MLS# 5235054
This single family home located at 6385 Meander Glen Drive , Youngstown, OH 44515 is currently listed for sale with an asking price of $699,900. This property was built in 2024 and has 4 bedrooms and 3 full and 1 partial baths with 3896 sq. ft. Meander Glen Drive is located in the Serenity Hill 6 subdivision within the Austintown Local school district. Search Serenity Hill 6 real estate on pfugate.dehoff.com today.