
Pat Fugate-DeVille
REALTOR®

BEDS5
BATHS2 full 1 partial
SQUARE FEET2,370
MLS#5250823
STATUSActive
PROPERTY TYPEResidential - Single Family
SCHOOLRevere Local
Property Description
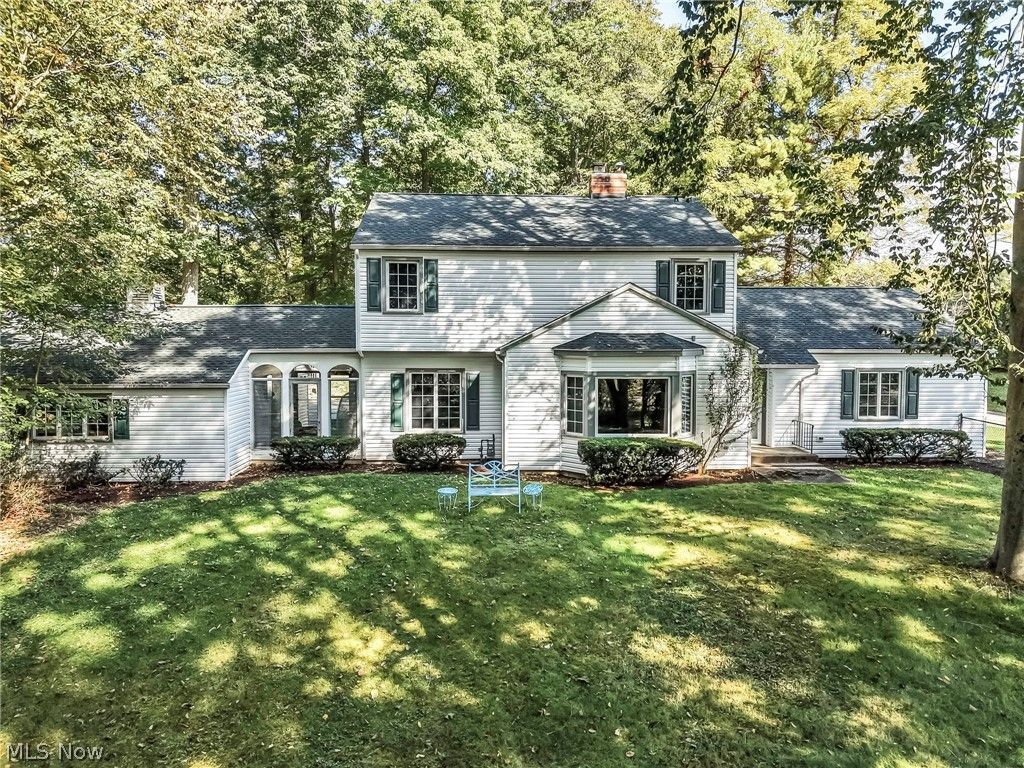
Country Estate feel can be found at 3583 W. Bath Rd. Large, wooded 4.26 acre lot with long winding drive up to meticulously maintained home built in 1948. (Electric gate with remote control as you approach.) This 5-bedroom home sits nearly 1/3 up the depth of the property, atop a hill for grand views from the bay window in living room and adjacent breezeway off kitchen. Anderson windows throughout. Behind the home is a 4-car, heated, with running water garage. A real draw for a car buff, and/or family with many vehicles or large, mechanical 'toys'. Home Warranty on new roof and water-proofed basement (done by Ohio State WP), both just 2 years ago. E-Z Breeze whole home ventilation and moisture control system in basement included. Beautiful hardwood floors on main, with less than 3 yr old carpeting, and/or ceramic tile. Recently remodeled 2 full baths and additional 1/2 bath on first floor. All stainless steel kitchen appliances (newer) along with newer washer and dryer (in basement) stay. (Additional upright freezer in attached garage stays as well.) Close proximity to Bath Police and Fire Station, as well as Bath Elementary School.
Property Features
Property Type: Residential - Single Family
Basement: Yes
Basement: Crawl Space, Sump Pump
Cooling: Central Air
Fireplaces: 1
Garage: 6 car attached
Heating: Fireplace(s), Gas
Home Style: Traditional
Lot Size: 4.26 Acres
Roof Type: Asphalt, Fiberglass
Stories: 2.0
Taxes: $8,236 / year
Year Built: 1948
Amenities
Bookcases
Built-in Features
Ceiling Fan(s)
Entrance Foyer
Eat-in Kitchen
Natural Woodwork
Walk-In Closet(s)
Fire Pit
Kennel
Feature Descriptions
Appliances: Cooktop, Dryer, Dishwasher, Freezer, Disposal, Microwave, Range, Refrigerator, Water Softener, Washer
Days on Site: 1
Exterior: Vinyl Siding
Fencing: Gate
Fireplace: Living Room, Wood Burning
Laundry: Washer Hookup, Electric Dryer Hookup, Gas Dryer Hookup, In Basement, Laundry Tub, Sink
Lot: Back Yard, Front Yard, Meadow, Secluded, Views, Wooded
Parcel#: 0402007
Parking: Asphalt, Attached, Detached, Electric Gate, Garage, Garage Door Opener, Heated Garage, Garage Faces Rear
Patio/Porch: Deck, Enclosed, Glass Enclosed, Patio, Porch, Screened, Side Porch
Security: Security System, Carbon Monoxide Detector(s), Smoke Detector(s)
Sewer: Septic Tank
View: Rural, Trees/Woods
Water: Well
Window: Aluminum Frames, Bay Window(s), Drapes, Garden Window(s), Window Treatments
Room Sizes
Entry/ Foyer: 11 x 4 Level - First
Primary Bedroom: 17 x 11 Level - Second
Bathroom: 8 x 8 Level - First
Dining Room: 12 x 12 Level - First
Bedroom: 14 x 11 Level - First
Primary Bathroom: 8 x 7 Level - Second
Bedroom: 11 x 12 Level - First
Eat-in Kitchen: 22 x 14 Level - First
Bedroom: 15 x 10 Level - Second
Laundry: 23 x 13 Level - Basement
Breezeway: 13 x 10 Level - First
Bedroom: 15 x 11 Level - Second
Bathroom: 7 x 4 Level - First
Living Room: 33 x 15 Level - First
Local Schools
School District: Revere Local
Listed By / Shown By
Listed By
Agency Name: RE/MAX Oasis Dream Homes
Agency Contact: 330-331-5375, merumaharaj@remax.net
Shown By
Agent Name: Pat Fugate-DeVille
Agent Phone: (330) 495-4811
Agency Title: DeHOFF REALTORS

Estimate Your Payment
Estimated Payment
$ 3,912.20 per month $3,026.08 Principal & Interest $686.33 Property Tax $199.79 Homeowner's InsuranceChange Payment Information

Pat Fugate-DeVille
Office: (330) 499-8153 ext. 128
Cell: (330) 495-4811
Fax: (330) 499-7127
For N. Canton Homes: (330) 495-4811
For Portage Lake Properties: (330) 644-0628
For Akron Properties: (330) 644-0628
Email Me
Disclaimer: All information deemed reliable but not guaranteed. All properties are subject to prior sale, change or withdrawal. Neither listing broker(s) or information provider(s) shall be responsible for any typographical errors, misinformation, misprints and shall be held totally harmless. Listing(s) information is provided for consumers personal, non-commercial use and may not be used for any purpose other than to identify prospective properties consumers may be interested in purchasing. Information on this site was last updated 10/09/2026. The listing information on this page last changed on 10/09/2026. The data relating to real estate for sale on this website comes in part from the Internet Data Exchange program of Delta Media Group MLS (last updated Fri 10/09/2026 12:10:26 AM EST) or MLS NOW (last updated Fri 10/09/2026 12:07:34 AM EST). Real estate listings held by brokerage firms other than DeHOFF REALTORS may be marked with the Internet Data Exchange logo and detailed information about those properties will include the name of the listing broker(s) when required by the MLS. All rights reserved.
Listing data compilation and photo(s) © 2026 - Multiple Listing Service, Inc. – All Rights Reserved
The photos may be altered, edited, enhanced or virtually staged.
Privacy Policy / DMCA Notice / ADA Accessibility


This site is hosted, designed and copyright
© 1994 - 2026 by
Delta Media Group, Inc. -- Patent Pending --
3583 W Bath Road | MLS# 5250823
This single family home located at 3583 W Bath Road, Akron, OH 44333 is currently listed for sale with an asking price of $685,000. This property was built in 1948 and has 5 bedrooms and 2 full and 1 partial baths with 2370 sq. ft. W Bath Road is located within the Revere Local school district. Search Akron real estate on pfugate.dehoff.com today.