
Pat Fugate-DeVille
REALTOR®

BEDS2
BATHS2 full 1 partial
SQUARE FEET2,043
MLS#5233432
STATUSActive
PROPERTY TYPEResidential - Condominium
SUBDIVISIONWaterside Xings South 01 Condo
SCHOOLAvon Lake City
Property Description
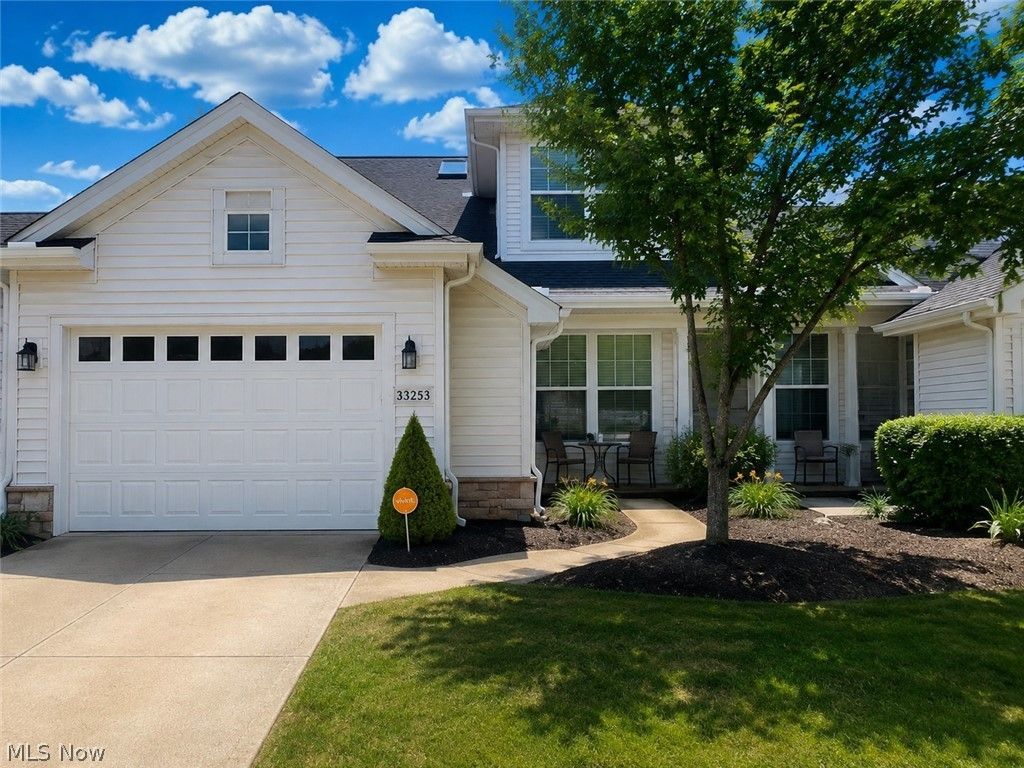
Who says moving to a condo has to leave you hurting for space or settling for cold, gray walls? 33253 Fairport Drive is being sold by one of the neighborhood's original owners, who, with a background in design, has transformed this 2,000+ sf home into a Tuscan-style villa complete with hand-crafted columns in the main living space, decorative woodwork, Earth-tone paint, and a showstopping, custom-built handrail on the main staircase with wrought iron spindles. Currently 2 bedrooms and 2.5 baths, the front office can be converted into bedroom #3. The master, located on the first floor, boasts a tray ceiling, a custom roller shade, a walk-in closet, and a spa-like en suite. The kitchen is well-designed and features Brown Beauty granite, above-cabinet lighting, tile backsplash, a hot/cold faucet, and a built-in granite table for two. Thanks to its exceptional layout, you'll have a line-of-sight across the adjacent dining room to the main attraction: a beautiful, family room with a vaulted ceiling and a wall of windows. Some of these windows can be shaded by remote-operated Roman shades! There are also bookshelves for storage surrounding the wood pellet fireplace which provides warm, efficient heat. Don't miss your first floor half-bath just off the dining area before ascending to the second floor, which is an enormous living suite in itself! Perfect for guests, the space has its own walk-in closet a full bathroom, and a skylight! The practical laundry room is located near the door to the garage, and be sure to open its back closets to reveal a newer furnace (AC too!), and an H2O tank installed in April of this year! Outside the patio is ideal, with a relaxing view of well-kept green grass. The roof is only 3 years old, and heating coils have been installed to prevent ice damming. A 2 car garage, with a pull down attic, ensures storage will not be a challenge. Enjoy a community pool, tennis courts, and pavilion as well! Schedule a tour today!
Property Features
Property Type: Residential - Condominium
Basement: None
Cooling: Central Air
Fireplaces: 1
Garage: 2
Heating: Forced Air, Pellet Stove
Lot Size: 0.05 Acres
Roof Type: Asphalt
Stories: 2.0
Taxes: $3,738 / year
Year Built: 2004
Amenities
Ceiling Fan(s)
Coffered Ceiling(s)
Feature Descriptions
Appliances: Dryer, Dishwasher, Microwave, Range, Refrigerator, Washer
Community Features: Clubhouse, Tennis Court(s), Pool
Days on Site: 1
Exterior: Vinyl Siding
Fireplace: Pellet Stove
HOA: Yes
HOA Fee: 625/ Annually
Laundry: Laundry Room
Parcel#: 04-00-008-715-007
Parking: Additional Parking, Direct Access, Driveway, Garage
Patio/Porch: Patio, Porch
Pets Allowed: Number Limit
Pool: Community
Sewer: Public Sewer
Swimming Pool: Yes
Water: Public
Window: Blinds, Drapes, Plantation Shutters, Skylight(s), Window Treatments
Local Schools
School District: Avon Lake City
Listed By / Shown By
Listed By
Agency Name: Keller Williams Elevate
Agency Contact: nvirzi@kw.com, 440-821-5737
Shown By
Agent Name: Pat Fugate-DeVille
Agent Phone: (330) 495-4811
Agency Title: DeHOFF REALTORS

Estimate Your Payment
Estimated Payment
$ 2,077.49 per month $1,656.61 Principal & Interest $311.50 Property Tax $109.38 Homeowner's InsuranceChange Payment Information

Pat Fugate-DeVille
Office: (330) 499-8153 ext. 128
Cell: (330) 495-4811
Fax: (330) 499-7127
For N. Canton Homes: (330) 495-4811
For Portage Lake Properties: (330) 644-0628
For Akron Properties: (330) 644-0628
Email Me
Disclaimer: All information deemed reliable but not guaranteed. All properties are subject to prior sale, change or withdrawal. Neither listing broker(s) or information provider(s) shall be responsible for any typographical errors, misinformation, misprints and shall be held totally harmless. Listing(s) information is provided for consumers personal, non-commercial use and may not be used for any purpose other than to identify prospective properties consumers may be interested in purchasing. Information on this site was last updated 08/08/2026. The listing information on this page last changed on 08/08/2026. The data relating to real estate for sale on this website comes in part from the Internet Data Exchange program of Delta Media Group MLS (last updated Sat 08/08/2026 10:30:47 AM EST) or MLS NOW (last updated Sat 08/08/2026 10:22:54 AM EST). Real estate listings held by brokerage firms other than DeHOFF REALTORS may be marked with the Internet Data Exchange logo and detailed information about those properties will include the name of the listing broker(s) when required by the MLS. All rights reserved.
Listing data compilation and photo(s) © 2026 - Multiple Listing Service, Inc. – All Rights Reserved
The photos may be altered, edited, enhanced or virtually staged.
Privacy Policy / DMCA Notice / ADA Accessibility


This site is hosted, designed and copyright
© 1994 - 2026 by
Delta Media Group, Inc. -- Patent Pending --
33253 Fairport Drive | MLS# 5233432
This condo located at 33253 Fairport Drive, Avon Lake, OH 44012 is currently listed for sale with an asking price of $375,000. This property was built in 2004 and has 2 bedrooms and 2 full and 1 partial baths with 2043 sq. ft. Fairport Drive is located in the Waterside Xings South 01 Condo subdivision within the Avon Lake City school district. Search Waterside Xings South 01 Condo real estate on pfugate.dehoff.com today.