
Pat Fugate-DeVille
REALTOR®

BEDS4
BATHS2 full
SQUARE FEET1,616
MLS#5233956
STATUSActive
PROPERTY TYPEResidential - Single Family
SUBDIVISIONVillage/Burbank
SCHOOLNorwayne - 8504
Property Description
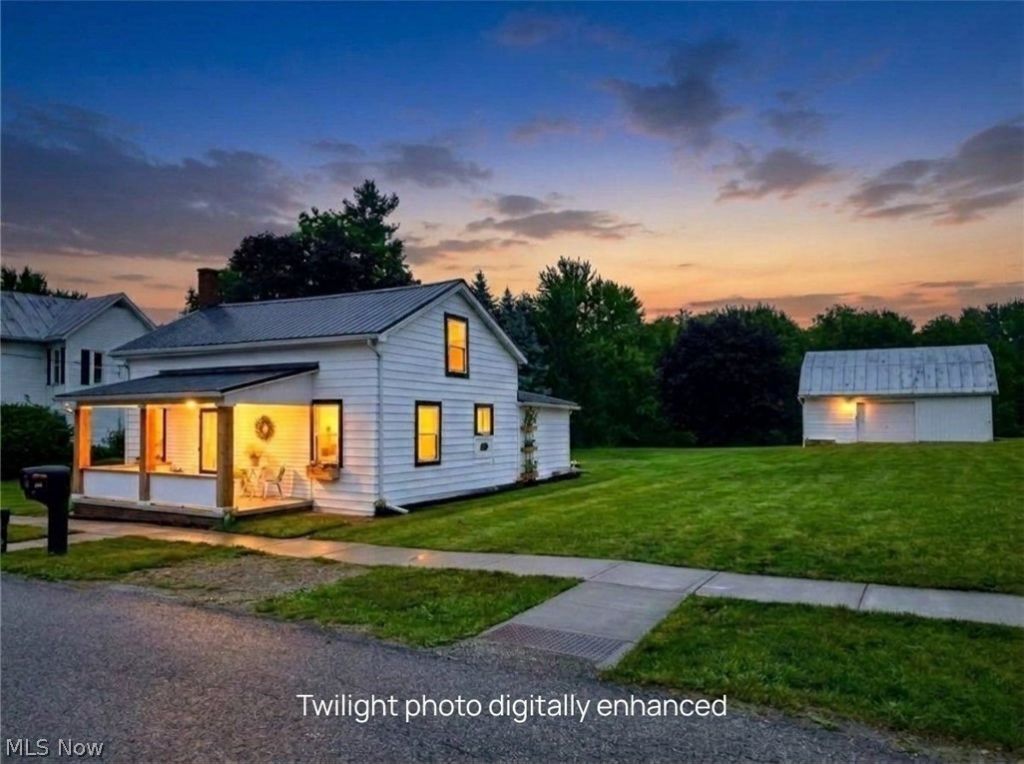
PRICE REDUCED! INCLUDES FULLY RENOVATED 4 BEDROOM 2 BATH HISTORIC FARMHOUSE, HISTORIC 2-STORY SCHOOLHOUSE BARN, AND AN EXTRA BUILDABLE CREEK LOT (4 PARCELS TOTAL) FOR ONE PRICE! Turnkey 1890 Historic Estate Compound! Rare Multi-Generational Opportunity! Own a remarkable piece of local history, thoughtfully reimagined for modern living. This one-of-a-kind estate offers endless possibilities, future expansion, guest home, hobby farm and more! Enjoy creek stretching entire length of the rear property line from this meticulously restored 1890 farmhouse, completely renovated down to the studs while preserving its timeless character. Inside, original barnwood flooring in the kitchen seamlessly transitions to beautiful oak hardwood floors throughout the morning room, spacious living room & highly desirable first floor owner's suite with walk in closet. The luxurious primary retreat features a beautifully designed ensuite bath, while a 2nd fully renovated full bath & convenient first floor laundry adds everyday comfort. The upper-level features 3 additional bedrooms with a ton of closets and storage. Virtually every major component is brand new, including the Metal roof, Pella windows, plumbing, electrical, HVAC, insulation, drywall & mechanical systems, offering true turnkey peace of mind. Historic 30' x 20' two-story barn on solid concrete foundation originally the neighborhood schoolhouse, this remarkable building offers exceptional potential as a barndominium, workshop, hobby farm, event space, or premium storage. PUBLIC SEWER & private well water! Unique estate combines historic charm, luxury renovations & incredible versatility. Enjoy peaceful country living while remaining just minutes from shopping, dining, schools & convenient freeway access. Whether you're searching for your forever home, a family compound, or a premier investment opportunity, this extraordinary property truly has it all. Seller is a licensed real estate agent. List Agent related to Seller.
Property Features
Property Type: Residential - Single Family
Basement: Yes
Basement: Partial, Unfinished, Walk-Up Access
Cooling: Central Air
Garage: 2
Heating: Forced Air, Gas
Home Style: Colonial, Other
Lot Size: 1.14 Acres
Roof Type: Metal
Taxes: $1,593 / year
Year Built: 1890
Amenities
Breakfast Bar
Eat-in Kitchen
His and Hers Closets
In-Law Floorplan
Multiple Closets
Open Floorplan
Pantry
Recessed Lighting
Storage
Walk-In Closet(s)
Fire Pit
Other
Storage
Feature Descriptions
Appliances: Dishwasher, Disposal, Range
Community Features: Other, Playground, Park, Restaurant, Sidewalks
Days on Site: 70
Exterior: Aluminum Siding, Attic/Crawl Hatchway(s) Insulated,
Fencing: None
Fireplace: Decorative
Laundry: Washer Hookup, Electric Dryer Hookup, In Bathroom, Main Level, Laundry Room, Laundry Tub, Sink
Lot: Back Yard, Irregular Lot, Landscaped, Native Plants, Open Lot, Stream/Creek, Spring, Split Possible, Few Trees, Wooded
Parcel#: 08-00112-000
Parking: Driveway
Patio/Porch: Covered, Front Porch, Patio, See Remarks
Sewer: Public Sewer
Water: Well
Room Sizes
Bedroom: 11 x 11 Level - Second
Laundry: N D x N D Level - First
Bedroom: 15 x 12 Level - Second
Bathroom: 12 x 8 Level - First
Primary Bedroom: 15 x 11 Level - First
Primary Bathroom: 9 x 8 Level - First
Bedroom: 19 x 15 Level - Second
Sitting Room: 14 x 12 Level - First
Pantry: N D x N D Level - First
Living Room: 20 x 16 Level - First
Eat-in Kitchen: 19 x 11 Level - First
Local Schools
School District: Norwayne - 8504
Listed By / Shown By
Listed By
Agency Name: EXP Realty, LLC.
Agency Contact: homeswithtom@gmail.com, 440-829-4541
Shown By
Agent Name: Pat Fugate-DeVille
Agent Phone: (330) 495-4811
Agency Title: DeHOFF REALTORS

Estimate Your Payment
Estimated Payment
$ 1,545.07 per month $1,324.85 Principal & Interest $132.75 Property Tax $87.47 Homeowner's InsuranceChange Payment Information

Pat Fugate-DeVille
Office: (330) 499-8153 ext. 128
Cell: (330) 495-4811
Fax: (330) 499-7127
For N. Canton Homes: (330) 495-4811
For Portage Lake Properties: (330) 644-0628
For Akron Properties: (330) 644-0628
Email Me
Disclaimer: All information deemed reliable but not guaranteed. All properties are subject to prior sale, change or withdrawal. Neither listing broker(s) or information provider(s) shall be responsible for any typographical errors, misinformation, misprints and shall be held totally harmless. Listing(s) information is provided for consumers personal, non-commercial use and may not be used for any purpose other than to identify prospective properties consumers may be interested in purchasing. Information on this site was last updated 10/14/2026. The listing information on this page last changed on 10/14/2026. The data relating to real estate for sale on this website comes in part from the Internet Data Exchange program of Delta Media Group MLS (last updated Wed 10/14/2026 12:03:37 AM EST) or MLS NOW (last updated Tue 10/13/2026 11:57:34 PM EST). Real estate listings held by brokerage firms other than DeHOFF REALTORS may be marked with the Internet Data Exchange logo and detailed information about those properties will include the name of the listing broker(s) when required by the MLS. All rights reserved.
Listing data compilation and photo(s) © 2026 - Multiple Listing Service, Inc. – All Rights Reserved
The photos may be altered, edited, enhanced or virtually staged.
Privacy Policy / DMCA Notice / ADA Accessibility


This site is hosted, designed and copyright
© 1994 - 2026 by
Delta Media Group, Inc. -- Patent Pending --
131 Mill Street | MLS# 5233956
This single family home located at 131 Mill Street, Burbank, OH 44214 is currently listed for sale with an asking price of $299,900. This property was built in 1890 and has 4 bedrooms and 2 full baths with 1616 sq. ft. Mill Street is located in the Village/Burbank subdivision within the Norwayne - 8504 school district. Search Village/Burbank real estate on pfugate.dehoff.com today.